
Leave a Message

Thank you for your message. We will be in touch with you shortly.

See all photos
Listed by Coldwell Banker Realty, Camille Eder, Listing Contact: 6504644598
Sold

1000 Hermosa WAY

1000 Hermosa WAY, Menlo Park, CA 94025
$6,600,000

Property Summary

  • 4 Beds
  • 3 Baths
  • 2,190 Sq.Ft. Living area
  • 0.5 Acres Lot

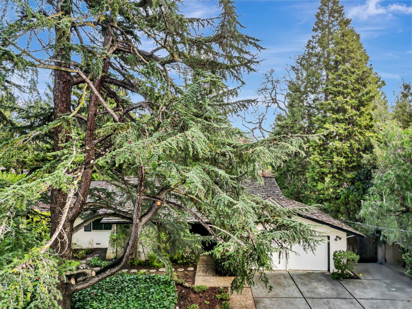
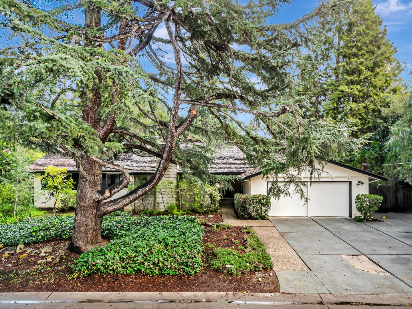
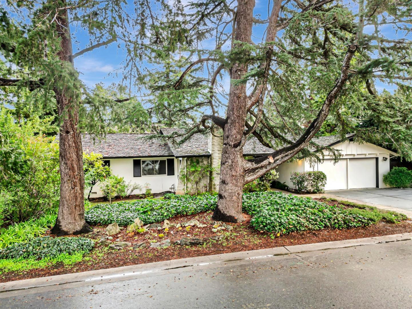
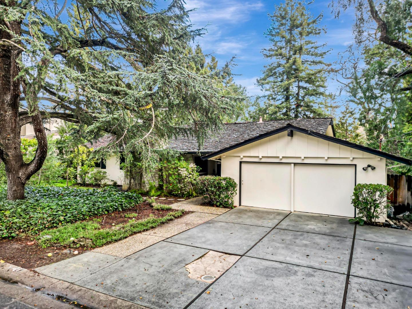
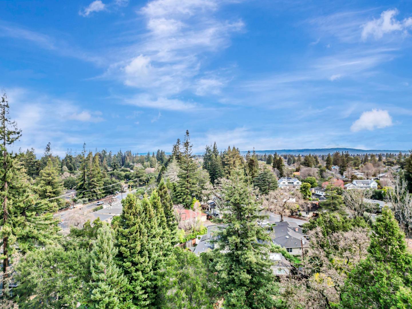
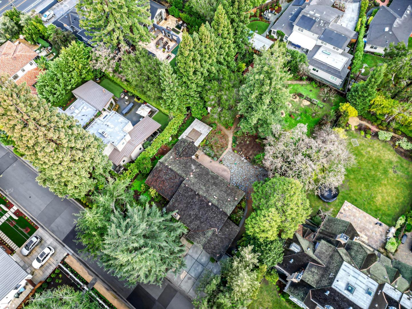
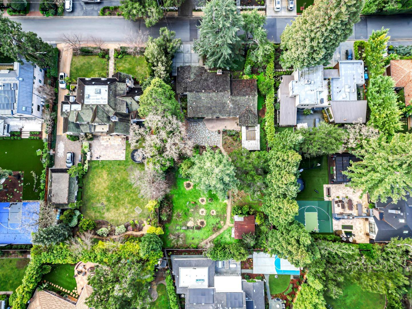
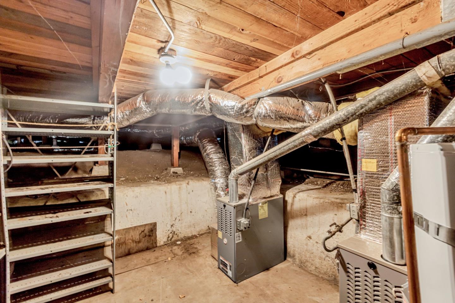
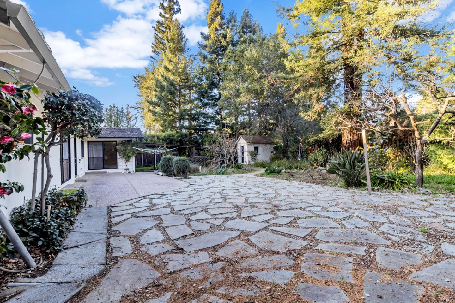
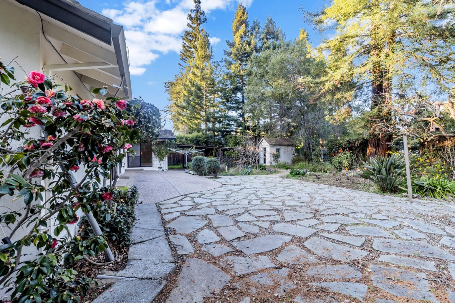
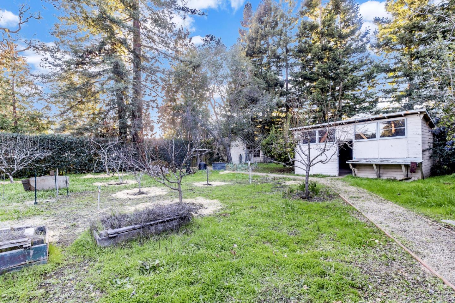
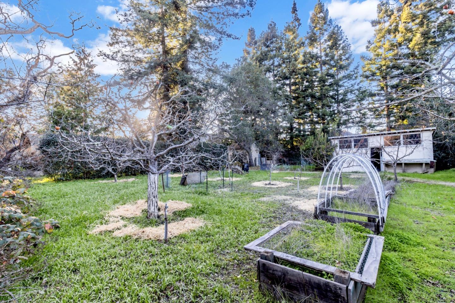
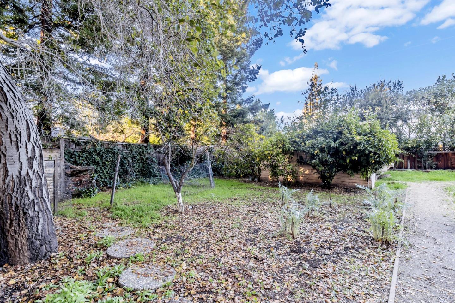
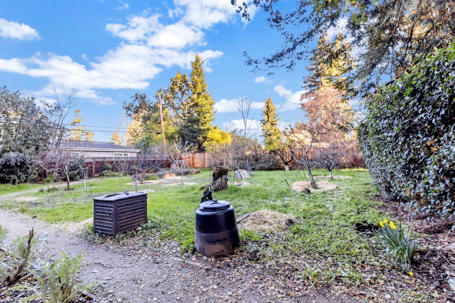
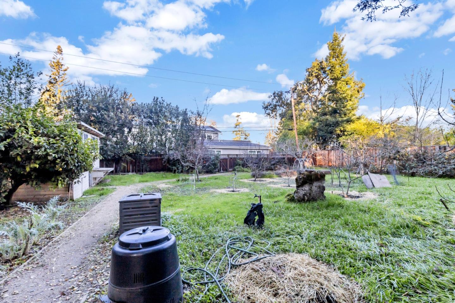
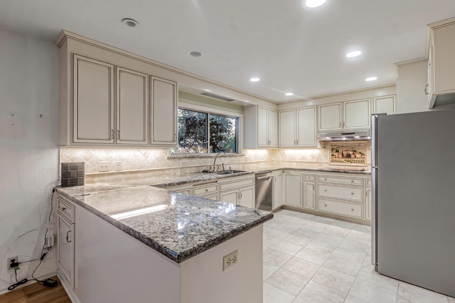
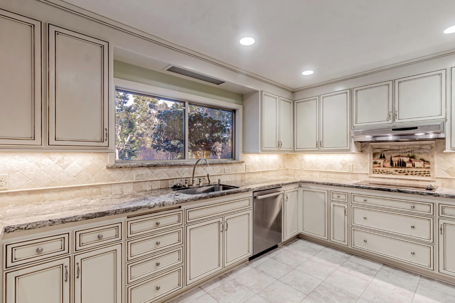
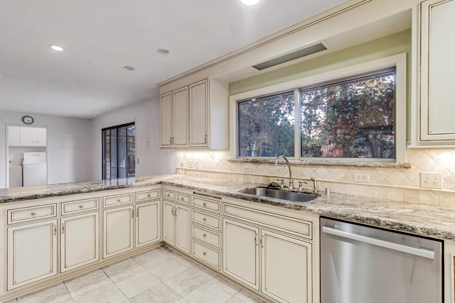
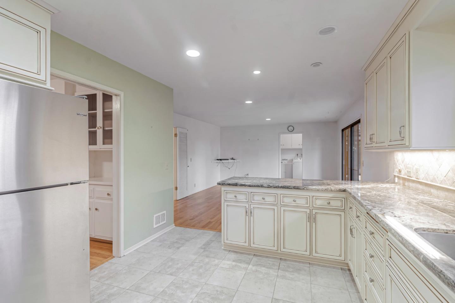
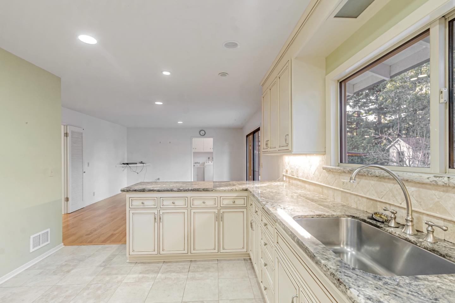
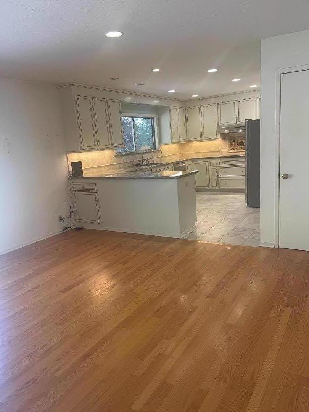
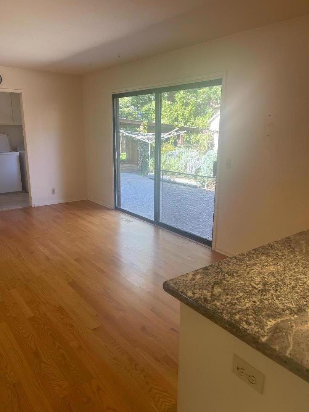
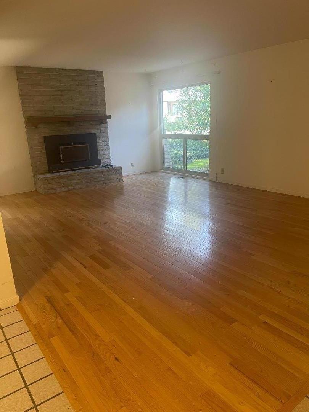
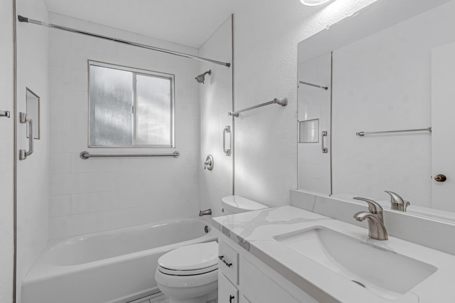
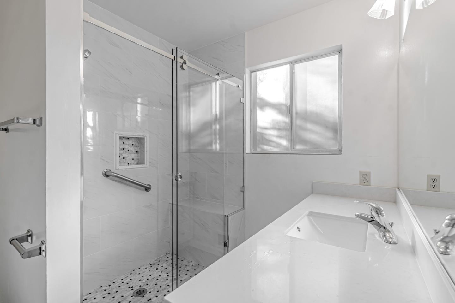
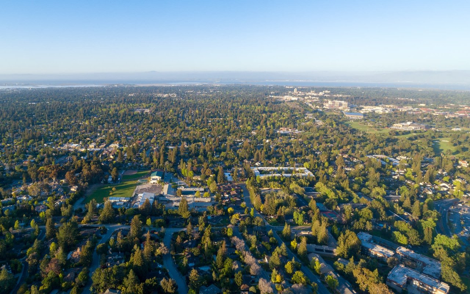
Spectacular West Menlo property featuring Spacious Lot with beautiful heritage trees, fruit trees and workshop. Single story, ranch-style home. Double paned windows. Hardwood floors. Tastefully remodeled Kitchen and Baths. Kitchen and open concept great room overlook back patio and expansive yard. Separate Dining Room. Basement which is accessible from exterior. A+ location allows walkability to downtown Menlo Park, local parks, Stanford University and Hospital, local schools. Oak Knoll (K-5), Hillview Middle (6-8), Menlo Atherton High (9-12), Sacred Heart Prep/Saint Joseph's, St. Raymond to name a few! Buyer to verify schools, lot size. Offers, if any, to be submitted by NOON on February 17th.

Listing Contact

Features & Amenities

Interior

Total Bedrooms 4
Total Bathrooms 3
Full Bathrooms 2
Half Bathrooms 1
Laundry room Tub Sink, In Utility Room
Flooring Hardwood, Tile
Fireplace Insert, Living Room, Wood Burning, Wood Stove
Appliances Cooktop Electric, Dishwasher, Exhaust Fan, Garbage Disposal, Hood Over Range, Microwave, Oven Built In, Oven Double, Oven Self Cleaning, Oven Range Electric, Refrigerator, Dryer

Area & Lot

Status Sold
Living area 2,190 Sq.Ft.
Total area 2,190 Sq.Ft.
Lot Size 0.5 Acres
MLS® ID ML81992058
Type: Residential
Year Built 1966
Neighborhood Menlo Park
Architecture Styles Ranch
Elementary School OakKnollElementary
Middle School HillviewMiddle_1
High School MenloAthertonHigh
School District SequoiaUnionHigh

Exterior

Stories 1
Garage Space 2.0
Water Source Public
Utilites Public Utilities, Water Public
Roof Shake
Lot Features Grade Level
Parking Attached Garage, Off_Street Parking
Heat type Central Forced Air_Gas
Air conditioning None
Sewer Public Sewer
Substructure Concrete Perimeterand Slab

Finance

SALES PRICE $6,600,000
Zoning R10025

Interior

Total Bedrooms 4
Total Bathrooms 3
Full Bathrooms 2
Half Bathrooms 1
Laundry room Tub Sink, In Utility Room
Flooring Hardwood, Tile
Fireplace Insert, Living Room, Wood Burning, Wood Stove
Appliances Cooktop Electric, Dishwasher, Exhaust Fan, Garbage Disposal, Hood Over Range, Microwave, Oven Built In, Oven Double, Oven Self Cleaning, Oven Range Electric, Refrigerator, Dryer

Area & Lot

Status Sold
Living area 2,190 Sq.Ft.
Total area 2,190 Sq.Ft.
Lot Size 0.5 Acres
MLS® ID ML81992058
Type: Residential
Year Built 1966
Neighborhood Menlo Park
Architecture Styles Ranch
Elementary School OakKnollElementary
Middle School HillviewMiddle_1
High School MenloAthertonHigh
School District SequoiaUnionHigh

Exterior

Stories 1
Garage Space 2.0
Water Source Public
Utilites Public Utilities, Water Public
Roof Shake
Lot Features Grade Level
Parking Attached Garage, Off_Street Parking
Heat type Central Forced Air_Gas
Air conditioning None
Sewer Public Sewer
Substructure Concrete Perimeterand Slab

Finance

SALES PRICE $6,600,000
Zoning R10025
View Virtual Tour

Work With Camille

Camille's focus is on listing and selling single-family residences in Menlo Park, Atherton and Palo Alto, but don't be afraid to ask her questions about Los Gatos, Mountain View or Los Altos!

Let's Connect
